

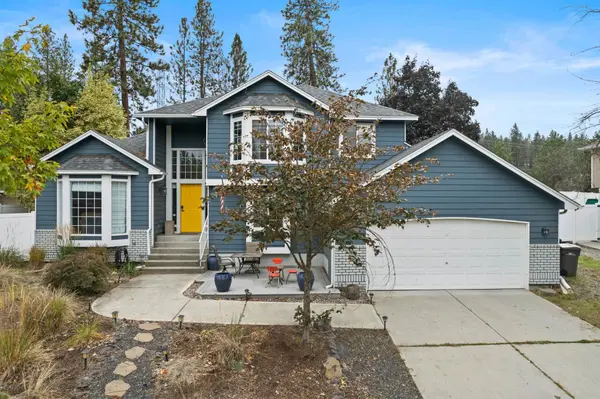


Bought with Ross Hamilton
$492,000
$499,000
1.4%For more information regarding the value of a property, please contact us for a free consultation.
5 Beds
3 Baths
2,420 SqFt
SOLD DATE : 12/05/2023
Key Details
Sold Price $492,000
Property Type Single Family Home
Sub Type Residential
Listing Status Sold
Purchase Type For Sale
Square Footage 2,420 sqft
Price per Sqft $203
Subdivision Brentwood Forest
MLS Listing ID 202322454
Sold Date 12/05/23
Style Contemporary
Bedrooms 5
Year Built 1993
Annual Tax Amount $4,128
Lot Size 10,454 Sqft
Lot Dimensions 0.24
Property Sub-Type Residential
Property Description
A home with the perfect layout! Main floor has living room, modern kitchen, family room, bedroom/office, laundry room, bathroom, and access to two-car garage. Upstairs is the Primary bedroom with dreamy walk-in closet and 3/4 bathroom, two additional bedrooms, and a full bathroom. The basement completes things with a bedroom, office, and bonus room. Turnkey ready details like black-out shades in bedrooms, keyless entry, magnetic safety locks, and gated main stairs. Custom kitchen is bright with marble countertops, stainless steel appliances, gas cooktop, soft-close cabinets, and soaring cathedral ceilings. A slider off the kitchen leads to the deck, patio, and fully-fenced backyard. Directly through the back gate is a 1.5 mile loop running trail, grass play field, hiking trails, and a frisbee golf course - part of the “Whitworth University Back-40” - a semi-private greenspace reserved for students, faculty, and neighbors. Home is situated in the desirable Mead school district!
Location
State WA
County Spokane
Rooms
Basement Full, Finished
Interior
Interior Features Cathedral Ceiling(s), Skylight(s), Vinyl
Heating Gas Hot Air Furnace, Forced Air
Cooling Central Air
Fireplaces Type Gas
Appliance Gas Range, Dishwasher, Refrigerator, Kit Island, Washer, Dryer
Exterior
Parking Features Attached
Garage Spaces 2.0
View Y/N true
Roof Type Composition Shingle
Building
Lot Description Fenced Yard
Story 4
Architectural Style Contemporary
Structure Type Wood
New Construction false
Schools
Elementary Schools Brentwood
Middle Schools Northwood
High Schools Mead
School District Mead
Others
Acceptable Financing FHA, VA Loan, Conventional, Cash
Listing Terms FHA, VA Loan, Conventional, Cash
Read Less Info
Want to know what your home might be worth? Contact us for a FREE valuation!

Our team is ready to help you sell your home for the highest possible price ASAP
GET MORE INFORMATION
